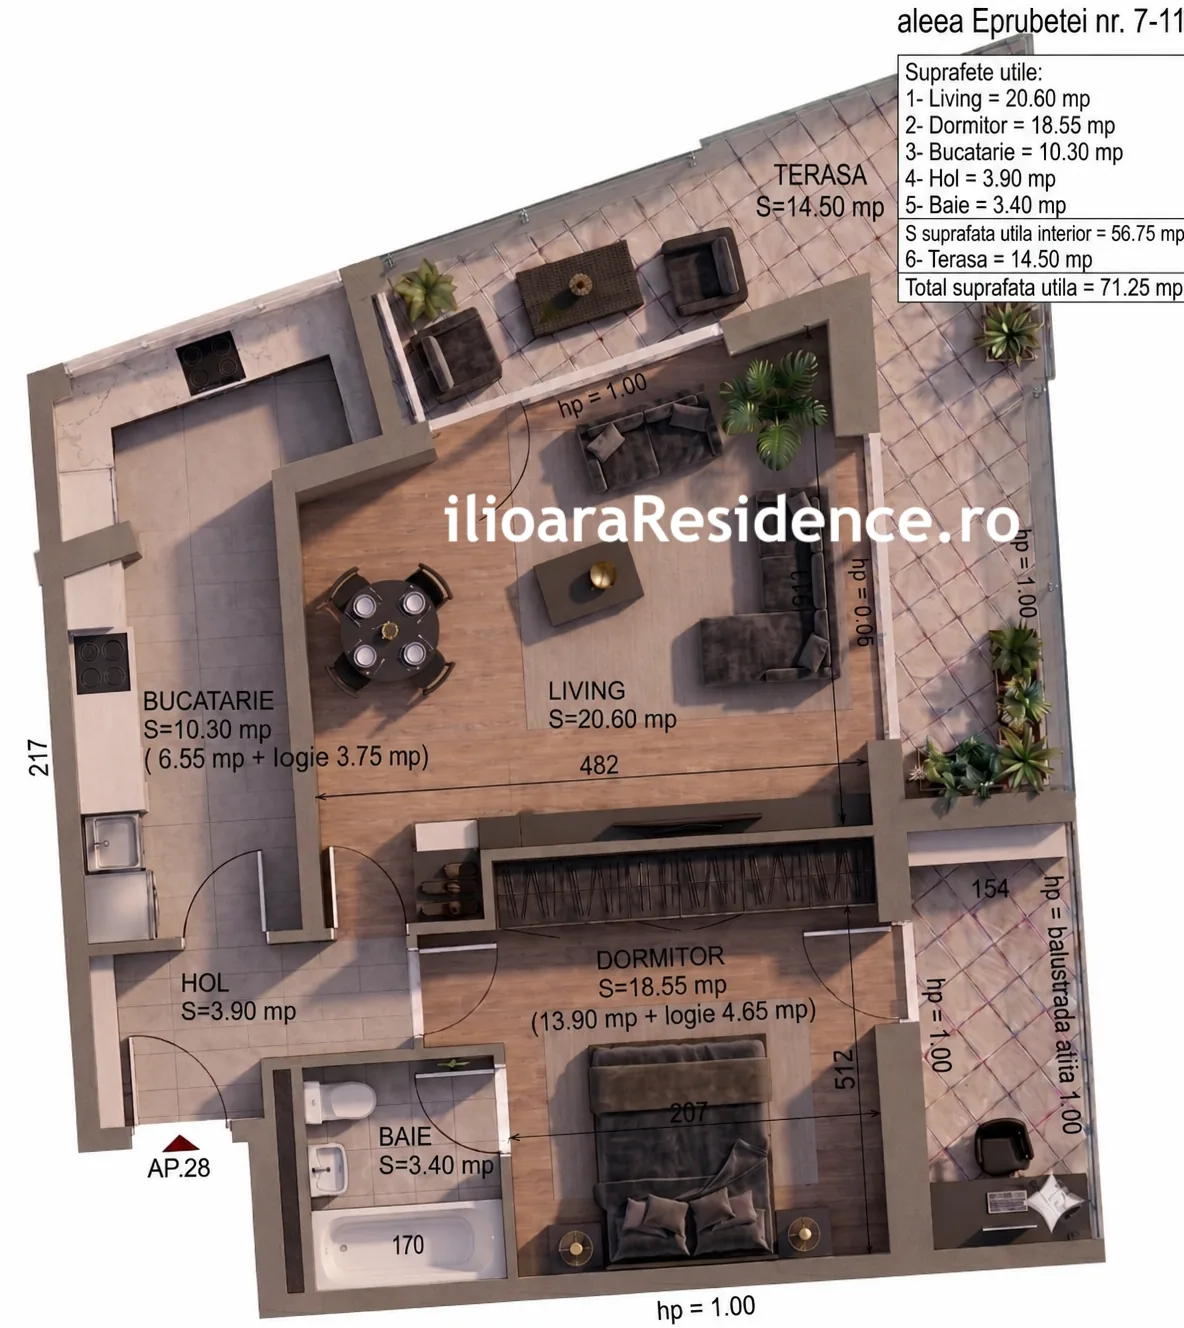
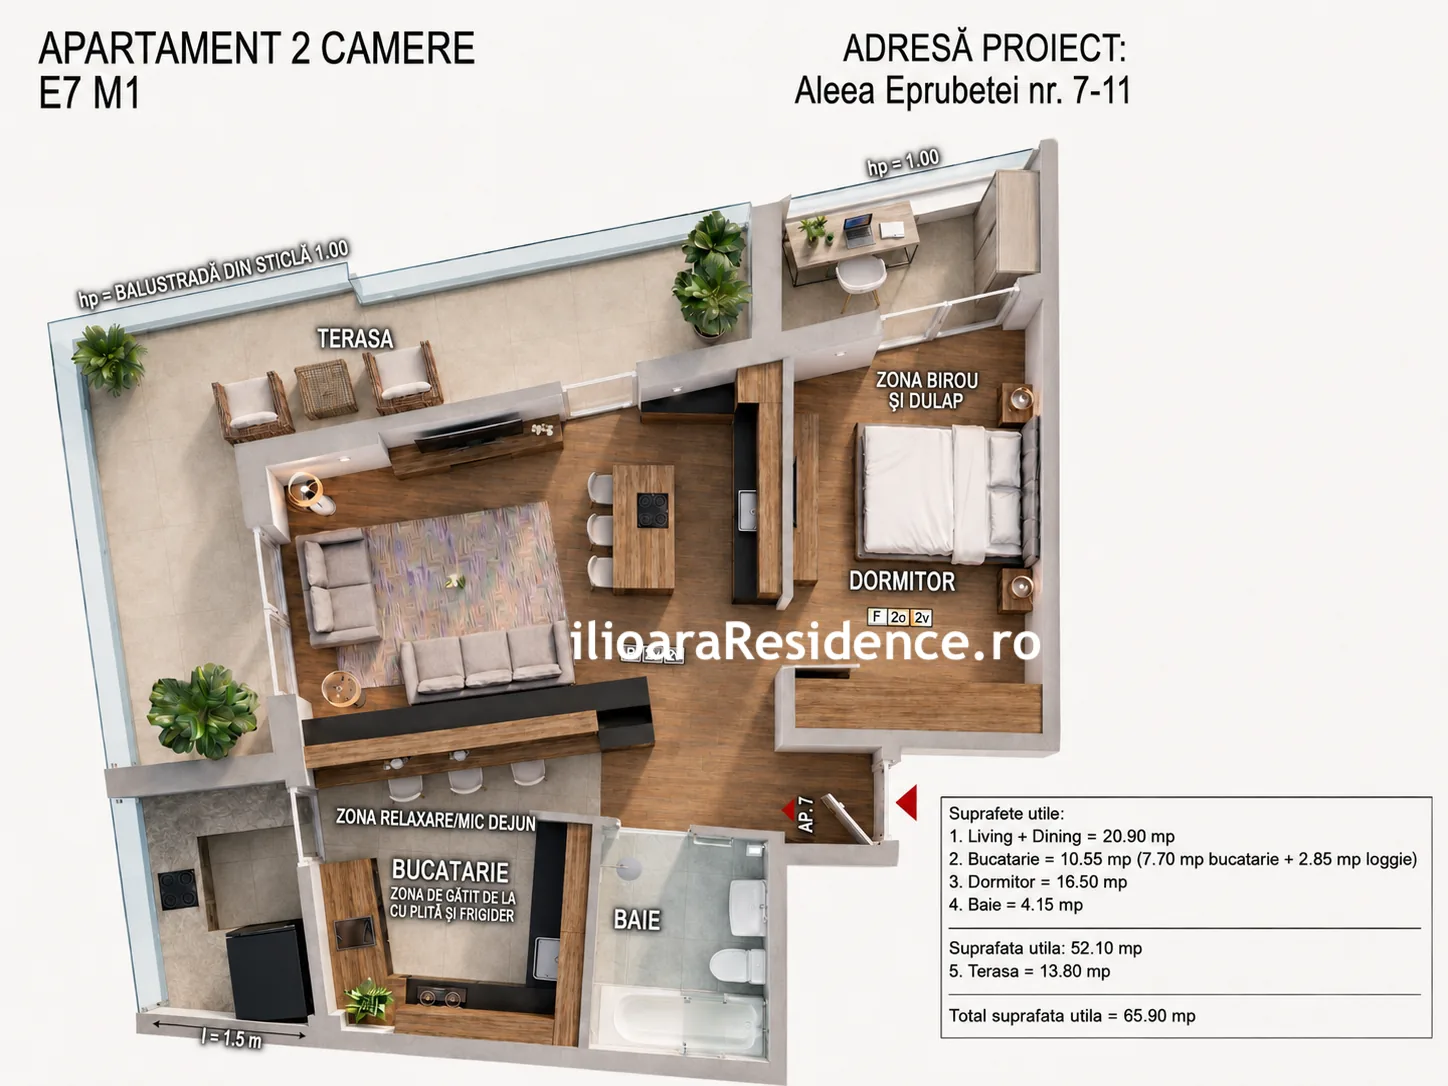
 Available
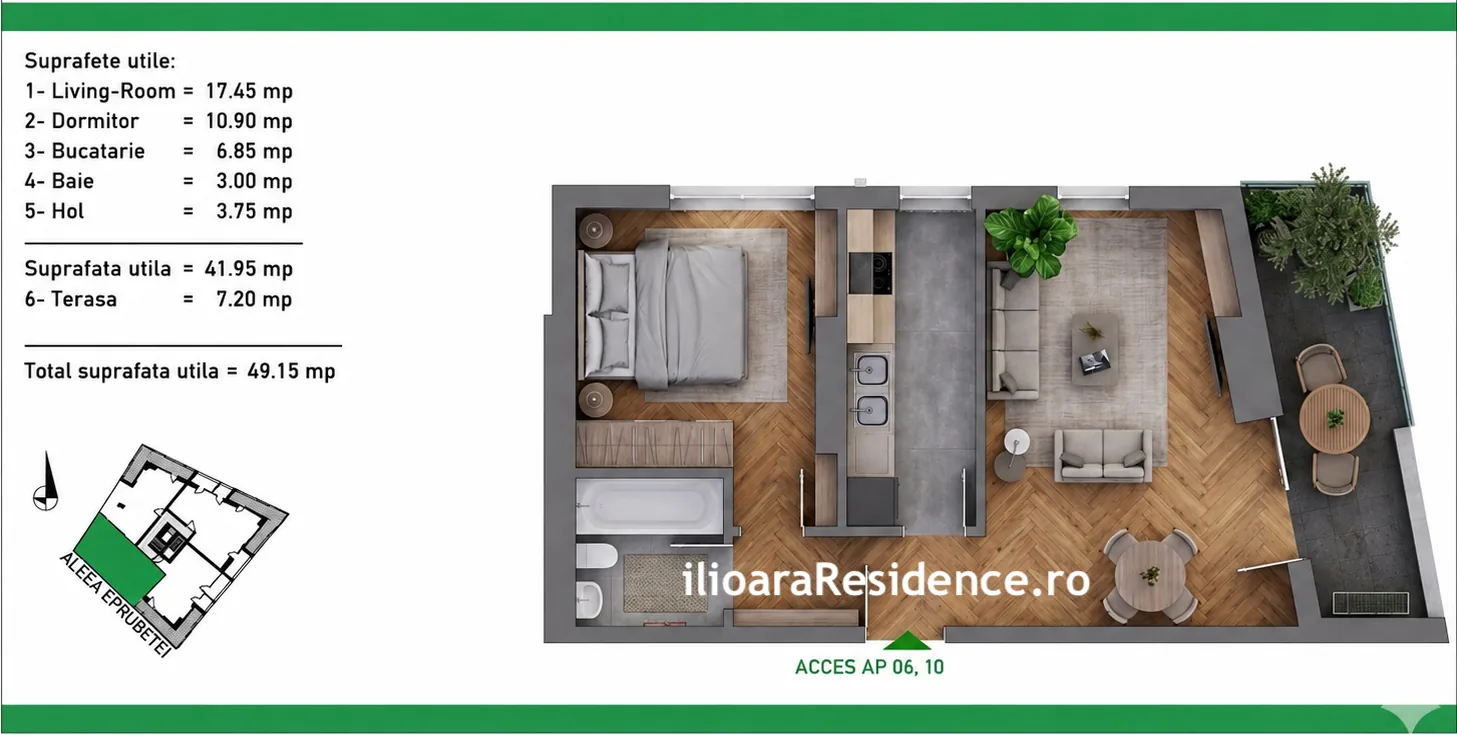
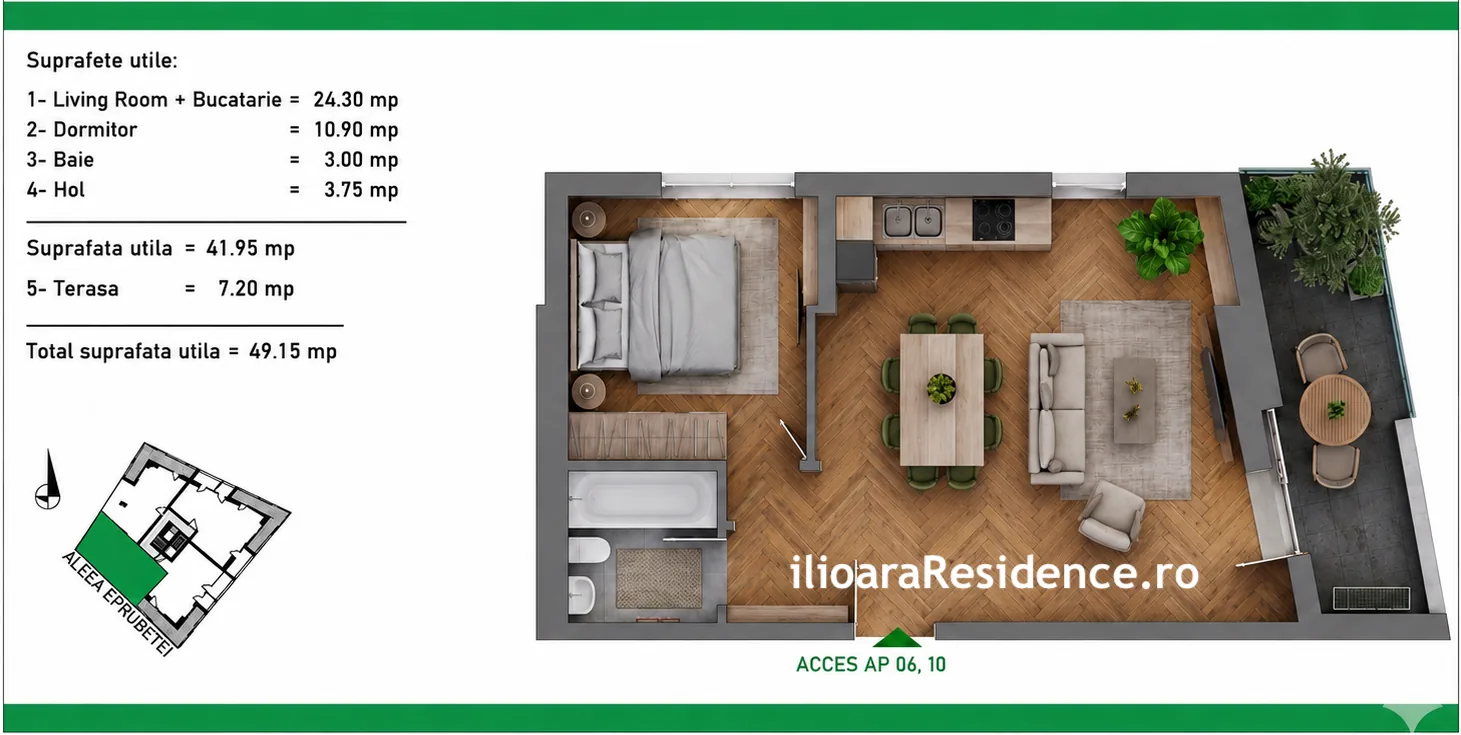
Two layout variants — use the arrows.
The apartment in numbers
| Total area | 49,2 mp |
|---|---|
| Rooms | 2 |
| Floor | Floor 4 |
| Layout | Modular — adapted at the viewing |
| Price | 113.223 € + VAT · with bank financing |
| Completion | December 2026 |
Cash payment offer109.917,36 € + VATValid until 30 September 2026
Included in the price
Underfloor heating
Included in the price, throughout the apartment and on the loggias. Even warmth, walls left free for furniture.
Triple-glazed windows
Premium profile with 7 insulation chambers: cold and noise stay outside, all year round.
Own Ariston 24 kW boiler
Set your own temperature and pay exactly for what you use.
4 apartments per floor
A short landing, few neighbours, more privacy.